2429 Birdie Lane, Spring Hill, FL 34606
Active Under Contract $359,000


Request Club Info by Email
Calculate Your Payment

Like this listing?
Contact the Listing Agent directly:
Listing Agent: Gerard DePace
Agent Phone:
352-200-0019
Agent Email:
depace.gerard@gmail.com
Share Property
Save Property
View Virtual Tour
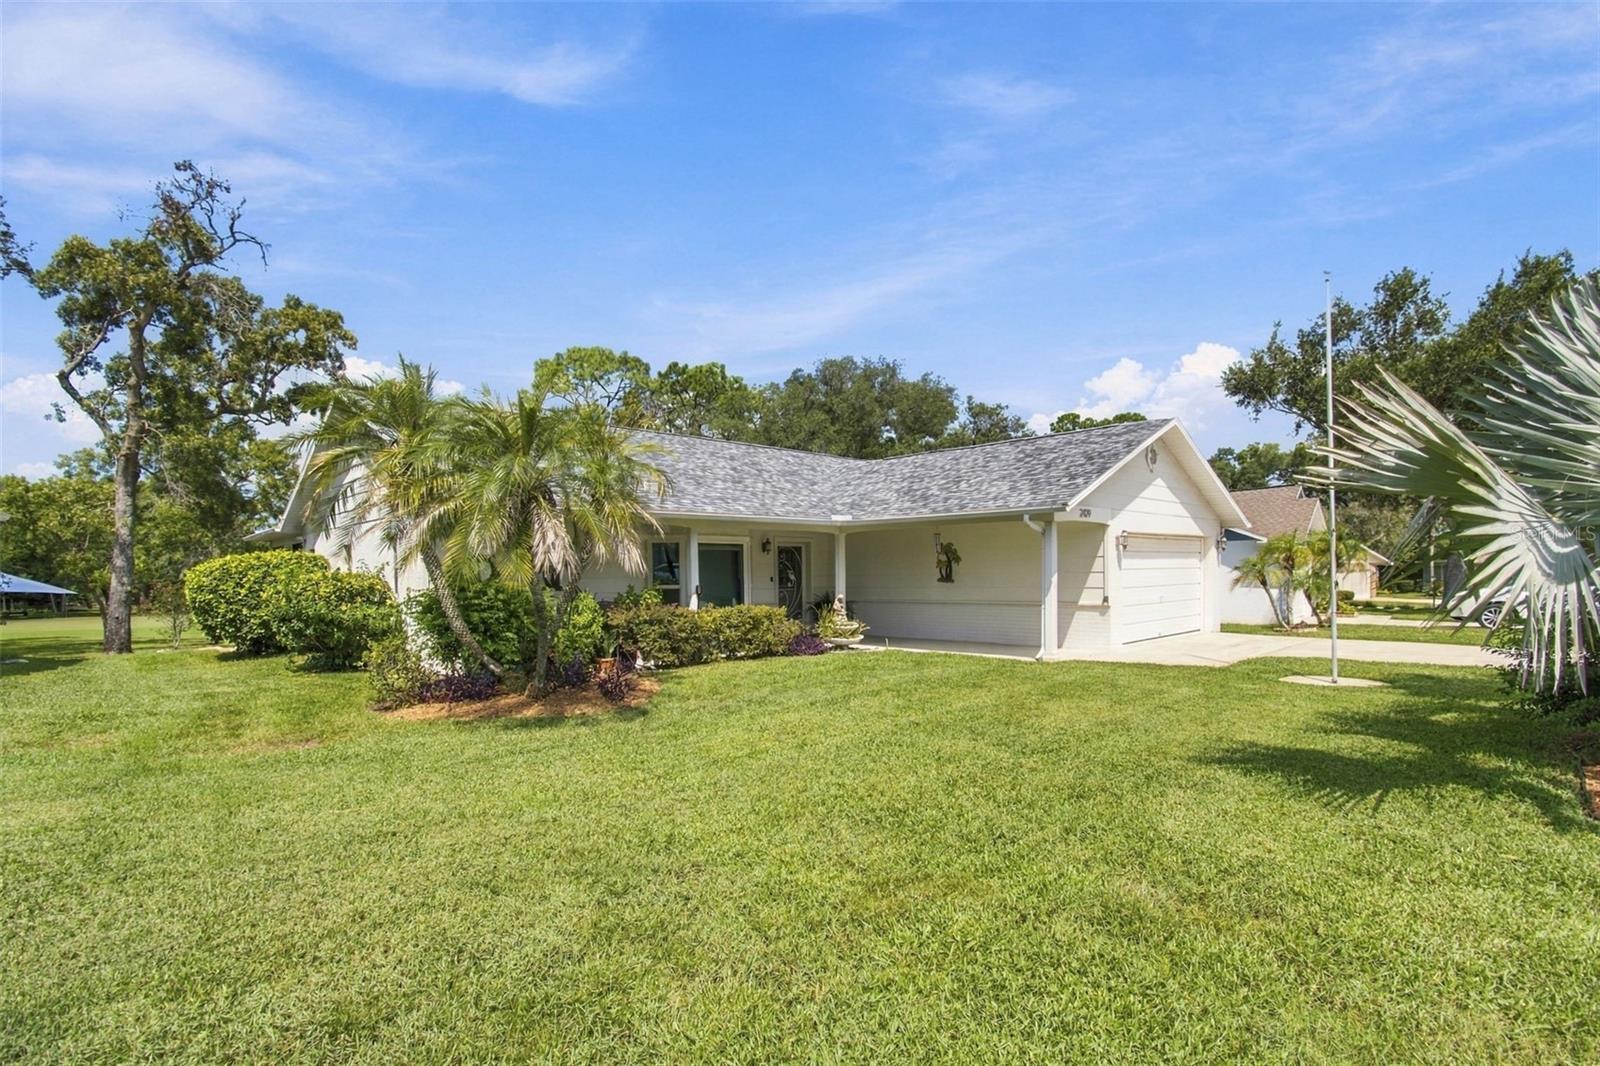
Under contract-accepting backup offers. Experience refined golf-course living in one of Florida's most coveted 55+ communities--Timber Pines, an award-winning enclave celebrated for its natural beauty, prestige, and world-class amenities. Perfectly positioned on a prime golf course homesite, this elegantly remodeled residence offers 2 bedrooms, 2 bathrooms, a dedicated home office/craft room, and a 2-car garage. A charming shaded front porch welcomes you inside, where beautifully updated interiors and new luxury vinyl wood flooring flow throughout. The designer-inspired kitchen is a standout, featuring soft-close cabinetry with accent lighting, sleek quartz countertops, and premium appliances including a GE induction range, stainless steel touch-free sensor hood, and a stylish beverage cooler--ideal for effortless entertaining. The primary suite boasts a brand-new walk-in shower crafted with spa-level finishes, while the guest bath offers new granite surfaces and a contemporary vessel sink. The expansive enclosed Florida room provides a serene retreat with sweeping golf course views and year-round comfort thanks to a dedicated mini-split AC/heat unit. Additional upgrades include hurricane-impact windows installed at both the front and rear of the home, a 2021 roof with transferable warranty, and a brand-new central air system scheduled for installation prior to closing. Living in Timber Pines means embracing a luxury resort lifestyle every day. Residents enjoy four championship golf courses, a state-of-the-art fitness center, a 12-court professional pickleball facility, the Lodge Clubhouse, Resident Activity Center, Performing Arts Center, and an exclusive Country Club. The community also offers eight lighted tennis courts, two pools with spas--including a multi-million-dollar resort-style pool opening in 2027--plus an extraordinary variety of clubs and activities ranging from arts and crafts to bocce, yoga, dance, woodworking, and more. HOA fees include Spectrum cable (three boxes) and high-speed internet. This exceptional property is priced to sell--an outstanding opportunity to own a beautifully updated home in one of Florida's premier active-adult communities. Schedule your private tour today.
Ceiling Fans(s)
Eat-in Kitchen
Kitchen/Family Room Combo
Living Room/Dining Room Combo
Primary Bedroom Main Floor
Smart Home
Solid Surface Counters
Split Bedroom
Stone Counters
Thermostat
Walk-In Closet(s)
Window Treatments
Basketball Court
Cable TV
Clubhouse
Fitness Center
Gated
Golf Course
Handicap Modified
Pool
Recreation Facilities
Security
Shuffleboard Court
Spa/Hot Tub
Storage
Tennis Court(s)
Trail(s)
Wheelchair Access
Taxes: $2,430.10
Tax Year: 2025
Association Fee: $356.00
Association Fee Frequency: Monthly
Association Fee Frequency: Monthly
Private Mailbox
Convection Oven
Cooktop
Dishwasher
Disposal
Dryer
Electric Water Heater
Exhaust Fan
Microwave
Range
Refrigerator
Washer
Golf Course
Park/Greenbelt
Elementary School: Deltona Elementary
Middle School: Fox Chapel Middle School
Junior High: Fox Chapel Middle School
High School: Weeki Wachee High School
Building Description: Ranch
MLS Area: 34606 - Spring Hill/Brooksville/Weeki Wachee
Total Square Footage: 2,806
Price per Square Feet: $177.63
Total Floors: 1
Water: Public
Construction: Block, Stucco
Date Listed: 2026-09-18 00:00:00
Furnished: Furnished
Garage Description: Y
Garage Spaces: 2
Attached Garage: Y
Flooring: Luxury Vinyl
Roof: Shingle
Heating: Central, Electric, Heat Pump
Cooling: Central Air, Mini-Split Unit(S)
Security: Gated Community, Security Gate, Smoke Detector(S)
Laundry: Electric Dryer Hookup, Laundry Room, Washer Hookup
55+ Community: Y
Pets: Cats Ok, Dogs Ok
Sewer: Public Sewer
Lot Desc.: Greenbelt, On Golf Course
Parcel ID: R21-223-17-6232
Amenities: Basketball Court, Cable Tv, Clubhouse, Fitness Center, Gated, Golf Course, Handicap Modified, Pool, Recreation Facilities, Security, Shuffleboard Court, Spa/Hot Tub, Storage, Tennis Court(S), Trail(S), Wheelchair Access
Listing Courtesy Of: Dalton Wade Inc
depace.gerard@gmail.com
Under contract-accepting backup offers. Experience refined golf-course living in one of Florida's most coveted 55+ communities--Timber Pines, an award-winning enclave celebrated for its natural beauty, prestige, and world-class amenities. Perfectly positioned on a prime golf course homesite, this elegantly remodeled residence offers 2 bedrooms, 2 bathrooms, a dedicated home office/craft room, and a 2-car garage. A charming shaded front porch welcomes you inside, where beautifully updated interiors and new luxury vinyl wood flooring flow throughout. The designer-inspired kitchen is a standout, featuring soft-close cabinetry with accent lighting, sleek quartz countertops, and premium appliances including a GE induction range, stainless steel touch-free sensor hood, and a stylish beverage cooler--ideal for effortless entertaining. The primary suite boasts a brand-new walk-in shower crafted with spa-level finishes, while the guest bath offers new granite surfaces and a contemporary vessel sink. The expansive enclosed Florida room provides a serene retreat with sweeping golf course views and year-round comfort thanks to a dedicated mini-split AC/heat unit. Additional upgrades include hurricane-impact windows installed at both the front and rear of the home, a 2021 roof with transferable warranty, and a brand-new central air system scheduled for installation prior to closing. Living in Timber Pines means embracing a luxury resort lifestyle every day. Residents enjoy four championship golf courses, a state-of-the-art fitness center, a 12-court professional pickleball facility, the Lodge Clubhouse, Resident Activity Center, Performing Arts Center, and an exclusive Country Club. The community also offers eight lighted tennis courts, two pools with spas--including a multi-million-dollar resort-style pool opening in 2027--plus an extraordinary variety of clubs and activities ranging from arts and crafts to bocce, yoga, dance, woodworking, and more. HOA fees include Spectrum cable (three boxes) and high-speed internet. This exceptional property is priced to sell--an outstanding opportunity to own a beautifully updated home in one of Florida's premier active-adult communities. Schedule your private tour today.
Property Details
Price: $359,000
Sq Ft: 2,021
($178 per
sqft)
Bedrooms: 2
Bathrooms: 2
City: Spring Hill
County: Hernando
Type: Single Family
Development: Timber Pines
Acres: 0.1900
Virtual Tour/Floorplan: View
Year Built: 1983
Listing Number: W7889621
Status Code: Active Under Contract
Taxes: $2,430.10
Tax Year: 2025
Garage:
2
/
Y
Furnishings: Furnished
Pets Allowed: Cats OK, Dogs OK
Total Recurring Fees: $356
Total Recurring Fee Frequency: 0.00
Interior Features:
Ceiling Fans(s)
Eat-in Kitchen
Kitchen/Family Room Combo
Living Room/Dining Room Combo
Primary Bedroom Main Floor
Smart Home
Solid Surface Counters
Split Bedroom
Stone Counters
Thermostat
Walk-In Closet(s)
Window Treatments
Amenities:
Basketball Court
Cable TV
Clubhouse
Fitness Center
Gated
Golf Course
Handicap Modified
Pool
Recreation Facilities
Security
Shuffleboard Court
Spa/Hot Tub
Storage
Tennis Court(s)
Trail(s)
Wheelchair Access
Financial Information:
Taxes: $2,430.10
Tax Year: 2025
Association Fee: $356.00
Association Fee Frequency: Monthly
Association Fee Frequency: Monthly
Exterior Features:
Private Mailbox
Equipment:
Convection Oven
Cooktop
Dishwasher
Disposal
Dryer
Electric Water Heater
Exhaust Fan
Microwave
Range
Refrigerator
Washer
View:
Golf Course
Park/Greenbelt
School Information:
Elementary School: Deltona Elementary
Middle School: Fox Chapel Middle School
Junior High: Fox Chapel Middle School
High School: Weeki Wachee High School
Additional Information:
Building Description: Ranch
MLS Area: 34606 - Spring Hill/Brooksville/Weeki Wachee
Total Square Footage: 2,806
Price per Square Feet: $177.63
Total Floors: 1
Water: Public
Construction: Block, Stucco
Date Listed: 2026-09-18 00:00:00
Furnished: Furnished
Garage Description: Y
Garage Spaces: 2
Attached Garage: Y
Flooring: Luxury Vinyl
Roof: Shingle
Heating: Central, Electric, Heat Pump
Cooling: Central Air, Mini-Split Unit(S)
Security: Gated Community, Security Gate, Smoke Detector(S)
Laundry: Electric Dryer Hookup, Laundry Room, Washer Hookup
55+ Community: Y
Pets: Cats Ok, Dogs Ok
Sewer: Public Sewer
Lot Desc.: Greenbelt, On Golf Course
Parcel ID: R21-223-17-6232
Amenities: Basketball Court, Cable Tv, Clubhouse, Fitness Center, Gated, Golf Course, Handicap Modified, Pool, Recreation Facilities, Security, Shuffleboard Court, Spa/Hot Tub, Storage, Tennis Court(S), Trail(S), Wheelchair Access
Map of 2429 Birdie Lane, Spring Hill, FL 34606
Listing Courtesy Of: Dalton Wade Inc
depace.gerard@gmail.com
Need help or updates?
Agents & Owners: Listing questions, corrections, and support go here. Club staff cannot update listings.