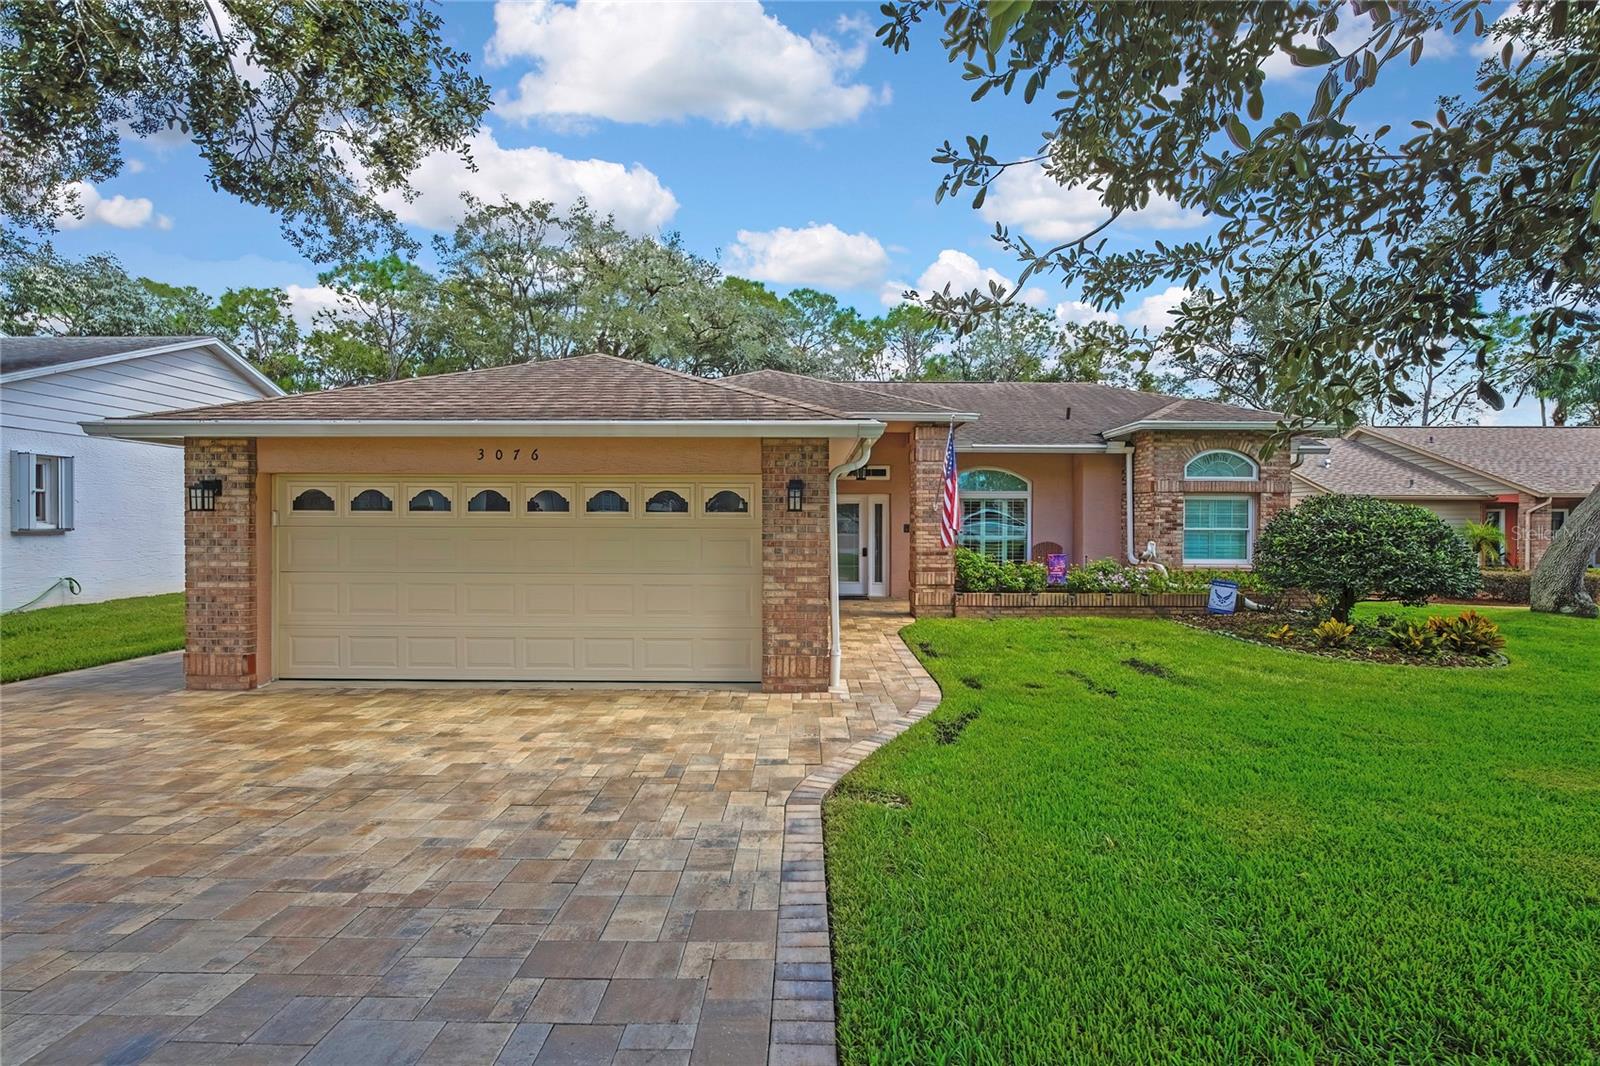
3076 Saw Mill Lane, Spring Hill, FL 34606
For Sale $440,000


Request Club Info by Email
Calculate Your Payment

Like this listing?
Contact the Listing Agent directly:
Listing Agent: Terri Osborn
Agent Phone:
352-650-1673
Agent Email:
terriosborn@gmail.com
Share Property
Save Property
View Virtual Tour
ABSOLUTELY STUNNING GOLF COURSE HOME ON THE 17TH FAIRWAY IN TIMBER PINES! This beautifully updated 2-bedroom, 2-bath, 2-car garage home is truly exceptional, offering gorgeous golf course views, elegant finishes, and incredible attention to detail throughout. From the moment you arrive, you'll appreciate the beautiful paver driveway and welcoming paver front porch. Step inside to discover soaring 10-foot ceilings, crown molding, plantation shutters, gorgeous engineered wood and luxury vinyl flooring, and a spacious floor plan featuring a formal dining room perfect for entertaining. The completely remodeled kitchen is absolutely gorgeous, featuring white shaker cabinetry with soft-close doors and drawers, quartz countertops, new appliances, recessed lighting, and convenient pull-out pantry shelving. Every detail has been thoughtfully designed with both beauty and functionality in mind. The luxurious primary suite is a true retreat, featuring a completely remodeled bathroom with a beautiful double-sink vanity, quartz countertops, a stunning walk-in shower, and a separate tub with its own heater and LED lighting, creating a relaxing spa-like atmosphere. Spacious walk-in closets and updated closet doors add to the exceptional finishes found throughout this home. One of the most spectacular features is the outdoor living space! Step outside to the gorgeous open paver patio featuring a fire pit and breathtaking views of the 17th fairway. Whether enjoying your morning coffee, relaxing in the evening, or entertaining family and friends, this outdoor setting is simply beautiful! Additional features and updates include a 2015 roof, HVAC replaced in 2017, replacement windows installed in 2017, an intercom system, and updated finishes throughout. Located in the highly desirable, guard-gated 55+ community of Timber Pines, residents enjoy an incredible lifestyle with four golf courses, two swimming pools, tennis, pickleball, bocce ball, fitness facilities, a performing arts center, clubhouse, restaurant, bar, and numerous clubs and social activities. This exceptional home offers the perfect combination of quality updates, elegant living spaces, and a spectacular golf course location. Truly a must-see property that stands out from the rest! Schedule your private showing today!
High Ceilings
Split Bedroom
Stone Counters
Vaulted Ceiling(s)
Walk-In Closet(s)
Taxes: $678.00
Tax Year: 2025
Association Fee: $356.00
Association Fee Frequency: Monthly
Fire Pit
Dishwasher
Dryer
Microwave
Range
Refrigerator
Washer
Golf Course
MLS Area: 34606 - Spring Hill/Brooksville/Weeki Wachee
Total Square Footage: 2,739
Price per Square Feet: $228.81
Water: Public
Construction: Block, Stucco
Date Listed: 2026-10-19 00:00:00
Furnished: Unfurnished
Garage Description: Y
Garage Spaces: 2
Attached Garage: Y
Flooring: Hardwood
Roof: Shingle
Heating: Central
Cooling: Central Air
Laundry: Laundry Room
55+ Community: Y
Pets: Cats Ok, Dogs Ok
Sewer: Public Sewer
Parcel ID: R22-223-17-6240
Listing Courtesy Of: Dalton Wade Inc
terriosborn@gmail.com
ABSOLUTELY STUNNING GOLF COURSE HOME ON THE 17TH FAIRWAY IN TIMBER PINES! This beautifully updated 2-bedroom, 2-bath, 2-car garage home is truly exceptional, offering gorgeous golf course views, elegant finishes, and incredible attention to detail throughout. From the moment you arrive, you'll appreciate the beautiful paver driveway and welcoming paver front porch. Step inside to discover soaring 10-foot ceilings, crown molding, plantation shutters, gorgeous engineered wood and luxury vinyl flooring, and a spacious floor plan featuring a formal dining room perfect for entertaining. The completely remodeled kitchen is absolutely gorgeous, featuring white shaker cabinetry with soft-close doors and drawers, quartz countertops, new appliances, recessed lighting, and convenient pull-out pantry shelving. Every detail has been thoughtfully designed with both beauty and functionality in mind. The luxurious primary suite is a true retreat, featuring a completely remodeled bathroom with a beautiful double-sink vanity, quartz countertops, a stunning walk-in shower, and a separate tub with its own heater and LED lighting, creating a relaxing spa-like atmosphere. Spacious walk-in closets and updated closet doors add to the exceptional finishes found throughout this home. One of the most spectacular features is the outdoor living space! Step outside to the gorgeous open paver patio featuring a fire pit and breathtaking views of the 17th fairway. Whether enjoying your morning coffee, relaxing in the evening, or entertaining family and friends, this outdoor setting is simply beautiful! Additional features and updates include a 2015 roof, HVAC replaced in 2017, replacement windows installed in 2017, an intercom system, and updated finishes throughout. Located in the highly desirable, guard-gated 55+ community of Timber Pines, residents enjoy an incredible lifestyle with four golf courses, two swimming pools, tennis, pickleball, bocce ball, fitness facilities, a performing arts center, clubhouse, restaurant, bar, and numerous clubs and social activities. This exceptional home offers the perfect combination of quality updates, elegant living spaces, and a spectacular golf course location. Truly a must-see property that stands out from the rest! Schedule your private showing today!
Property Details
Price: $440,000
Sq Ft: 1,923
($229 per
sqft)
Bedrooms: 2
Bathrooms: 2
City: Spring Hill
County: Hernando
Type: Single Family
Development: Timber Pines
Acres: 0.1700
Virtual Tour/Floorplan: View
Year Built: 1992
Listing Number: TB8559291
Status Code: A-Active
Taxes: $678.00
Tax Year: 2025
Garage:
2
/
Y
Furnishings: Unfurnished
Pets Allowed: Cats OK, Dogs OK
Total Recurring Fees: $356
Total Recurring Fee Frequency: 0.00
Interior Features:
High Ceilings
Split Bedroom
Stone Counters
Vaulted Ceiling(s)
Walk-In Closet(s)
Financial Information:
Taxes: $678.00
Tax Year: 2025
Association Fee: $356.00
Association Fee Frequency: Monthly
Exterior Features:
Fire Pit
Equipment:
Dishwasher
Dryer
Microwave
Range
Refrigerator
Washer
View:
Golf Course
Additional Information:
MLS Area: 34606 - Spring Hill/Brooksville/Weeki Wachee
Total Square Footage: 2,739
Price per Square Feet: $228.81
Water: Public
Construction: Block, Stucco
Date Listed: 2026-10-19 00:00:00
Furnished: Unfurnished
Garage Description: Y
Garage Spaces: 2
Attached Garage: Y
Flooring: Hardwood
Roof: Shingle
Heating: Central
Cooling: Central Air
Laundry: Laundry Room
55+ Community: Y
Pets: Cats Ok, Dogs Ok
Sewer: Public Sewer
Parcel ID: R22-223-17-6240
Map of 3076 Saw Mill Lane, Spring Hill, FL 34606
Listing Courtesy Of: Dalton Wade Inc
terriosborn@gmail.com
Need help or updates?
Agents & Owners: Listing questions, corrections, and support go here. Club staff cannot update listings.