6433 Lost Tree Lane, Spring Hill, FL 34606
Pending $299,800


Request Club Info by Email
Calculate Your Payment
Like this listing?
Contact the Listing Agent directly:
Listing Agent: Anthony Kanaris PLLC
Agent Phone:
352-585-3872
Agent Email:
anthony.kanaris@bridgepointbrea.com
Share Property
Save Property
View Virtual Tour
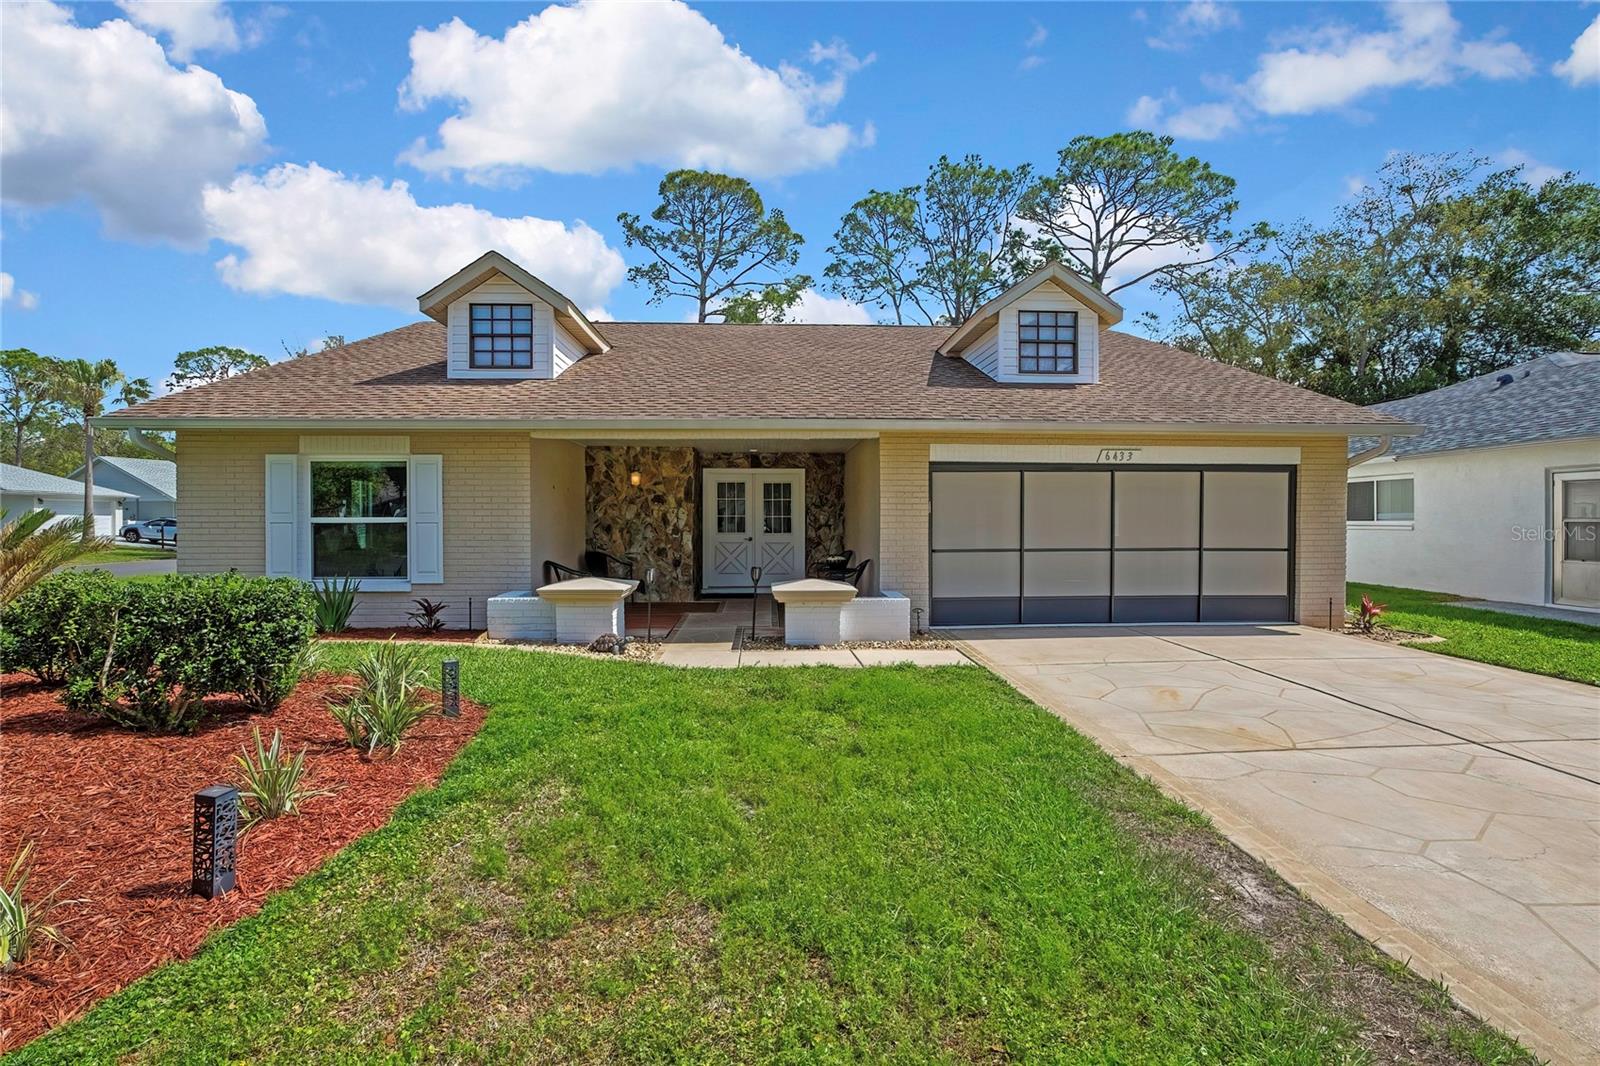
Fully furnished in Timber Pines, this two-bedroom, two-bath home combines a landscaped corner lot, an air-conditioned Florida room, and an oversized two-car garage. Enjoy 1,674 square feet of heated living space, windows installed in 2022, and inviting spaces for relaxing or entertaining. Following inspections, the seller will have a brand-new roof installed prior to closing at the seller's expense, with the buyer choosing the color, subject to acceptable contract terms. The spacious living and dining areas connect to a kitchen with updated stainless-steel appliances and eating space. The enclosed Florida room offers another place to gather, read, or unwind, complemented by a large covered front porch and rear patio. Ceramic tile in the wet areas and Florida room, decorative lighting, ceiling fans, and window treatments complete the interior. The primary suite features a walk-in closet and an updated walk-in shower; the guest bath includes a Jacuzzi tub. Outside, a patterned driveway, concrete landscape edging, gutters with drainage pads, and a private irrigation well serve the landscaped setting. The oversized two-car garage includes garage screens, a newer door opener, a stackable washer/dryer, and a utility sink. The home has been freshly staged and not lived in since staging. HVAC replacement dates to 2011. Timber Pines is a guard-gated 55+ community offering four golf courses, clubhouse dining, performing arts, fitness facilities, tennis, pickleball, bocce, pools and spas, and social activities. Golf memberships/green fees and certain other amenities carry additional charges. Schedule a private showing to explore the home and community.
Ceiling Fans(s)
Eat-in Kitchen
Living Room/Dining Room Combo
Open Floorplan
Walk-In Closet(s)
Clubhouse
Fitness Center
Gated
Golf Course
Optional Additional Fees
Pickleball Court(s)
Pool
Security
Spa/Hot Tub
Storage
Tennis Court(s)
Taxes: $1,085.33
Tax Year: 2025
Association Fee: $332.00
Association Fee Frequency: Monthly
Rain Gutters
Dishwasher
Disposal
Dryer
Microwave
Range
Refrigerator
Washer
Trees/Woods
Building Description: Ranch
MLS Area: 34606 - Spring Hill/Brooksville/Weeki Wachee
Total Square Footage: 2,304
Price per Square Feet: $179.09
Total Floors: 1
Water: Public
Construction: Concrete, Stucco
Date Listed: 2026-04-06 00:00:00
Furnished: Furnished
Garage Description: Y
Garage Spaces: 2
Attached Garage: Y
Flooring: Carpet, Ceramic Tile
Roof: Shingle
Heating: Central
Cooling: Central Air
Laundry: In Garage
55+ Community: Y
Pets: Breed Restrictions, Cats Ok, Dogs Ok, Number Limit
Sewer: Public Sewer
Lot Desc.: Corner Lot, Landscaped, Level, Oversized Lot, Paved, Private
Parcel ID: R21-223-17-6222
Amenities: Clubhouse, Fitness Center, Gated, Golf Course, Optional Additional Fees, Pickleball Court(S), Pool, Security, Spa/Hot Tub, Storage, Tennis Court(S)
Listing Courtesy Of: Bridge Point Business Real Est
anthony.kanaris@bridgepointbrea.com
Fully furnished in Timber Pines, this two-bedroom, two-bath home combines a landscaped corner lot, an air-conditioned Florida room, and an oversized two-car garage. Enjoy 1,674 square feet of heated living space, windows installed in 2022, and inviting spaces for relaxing or entertaining. Following inspections, the seller will have a brand-new roof installed prior to closing at the seller's expense, with the buyer choosing the color, subject to acceptable contract terms. The spacious living and dining areas connect to a kitchen with updated stainless-steel appliances and eating space. The enclosed Florida room offers another place to gather, read, or unwind, complemented by a large covered front porch and rear patio. Ceramic tile in the wet areas and Florida room, decorative lighting, ceiling fans, and window treatments complete the interior. The primary suite features a walk-in closet and an updated walk-in shower; the guest bath includes a Jacuzzi tub. Outside, a patterned driveway, concrete landscape edging, gutters with drainage pads, and a private irrigation well serve the landscaped setting. The oversized two-car garage includes garage screens, a newer door opener, a stackable washer/dryer, and a utility sink. The home has been freshly staged and not lived in since staging. HVAC replacement dates to 2011. Timber Pines is a guard-gated 55+ community offering four golf courses, clubhouse dining, performing arts, fitness facilities, tennis, pickleball, bocce, pools and spas, and social activities. Golf memberships/green fees and certain other amenities carry additional charges. Schedule a private showing to explore the home and community.
Property Details
Price: $299,800
Sq Ft: 1,674
($179 per
sqft)
Bedrooms: 2
Bathrooms: 2
City: Spring Hill
County: Hernando
Type: Single Family
Development: Timber Pines
Acres: 0.1900
Virtual Tour/Floorplan: View
Year Built: 1985
Listing Number: W7884566
Status Code: Pending
Taxes: $1,085.33
Tax Year: 2025
Garage:
2
/
Y
Furnishings: Furnished
Pets Allowed: Breed Restrictions, Cats OK, Dogs OK, Number Limit
Total Recurring Fees: $332
Total Recurring Fee Frequency: 0.00
Interior Features:
Ceiling Fans(s)
Eat-in Kitchen
Living Room/Dining Room Combo
Open Floorplan
Walk-In Closet(s)
Amenities:
Clubhouse
Fitness Center
Gated
Golf Course
Optional Additional Fees
Pickleball Court(s)
Pool
Security
Spa/Hot Tub
Storage
Tennis Court(s)
Financial Information:
Taxes: $1,085.33
Tax Year: 2025
Association Fee: $332.00
Association Fee Frequency: Monthly
Exterior Features:
Rain Gutters
Equipment:
Dishwasher
Disposal
Dryer
Microwave
Range
Refrigerator
Washer
View:
Trees/Woods
Additional Information:
Building Description: Ranch
MLS Area: 34606 - Spring Hill/Brooksville/Weeki Wachee
Total Square Footage: 2,304
Price per Square Feet: $179.09
Total Floors: 1
Water: Public
Construction: Concrete, Stucco
Date Listed: 2026-04-06 00:00:00
Furnished: Furnished
Garage Description: Y
Garage Spaces: 2
Attached Garage: Y
Flooring: Carpet, Ceramic Tile
Roof: Shingle
Heating: Central
Cooling: Central Air
Laundry: In Garage
55+ Community: Y
Pets: Breed Restrictions, Cats Ok, Dogs Ok, Number Limit
Sewer: Public Sewer
Lot Desc.: Corner Lot, Landscaped, Level, Oversized Lot, Paved, Private
Parcel ID: R21-223-17-6222
Amenities: Clubhouse, Fitness Center, Gated, Golf Course, Optional Additional Fees, Pickleball Court(S), Pool, Security, Spa/Hot Tub, Storage, Tennis Court(S)
Map of 6433 Lost Tree Lane, Spring Hill, FL 34606
Listing Courtesy Of: Bridge Point Business Real Est
anthony.kanaris@bridgepointbrea.com
Need help or updates?
Agents & Owners: Listing questions, corrections, and support go here. Club staff cannot update listings.